Wired Right Before The Drywall Goes Up
Electrical for the new houses filling in Seymour’s subdivisions, and for the shops, barns and detached garages going up on farm parcels nearby. We walk the framing with you before the walls close, settle the meter question for an outbuilding early, and size the service for the charger, tub or generator you have not bought yet.
Most of the wiring decisions get made while the walls are still open.
Seymour is building in two directions at once. New subdivisions keep filling in, and the older farm properties around them are being split into parcels where somebody wants a house, a shop, or a barn with real power in it. We wire both. A house on a subdivision street and a pole barn at the end of a long drive look nothing alike, but they share one rule: everything that matters about the wiring is settled before anything gets covered up.
The rough-in walk. Once the framing is up and the boxes are nailed to the studs, we want you in the building with us. A floor plan shows roughly where a receptacle goes. Standing in the room shows you the switch that landed behind the door swing, the wall where the bed will really sit, and the kitchen counter with no outlet where the coffee maker lives. Moving a box on bare studs takes a few minutes. Moving it after paint means cutting and patching drywall. We count outlets room by room against how you plan to use each space, and we mark spots for a wall-mounted TV, under-cabinet lights, a garage freezer and the porch. The panel location gets the same scrutiny. It should sit where you can reach it without moving furniture, with clear space in front, and near enough to the heavy loads that the long runs stay reasonable.
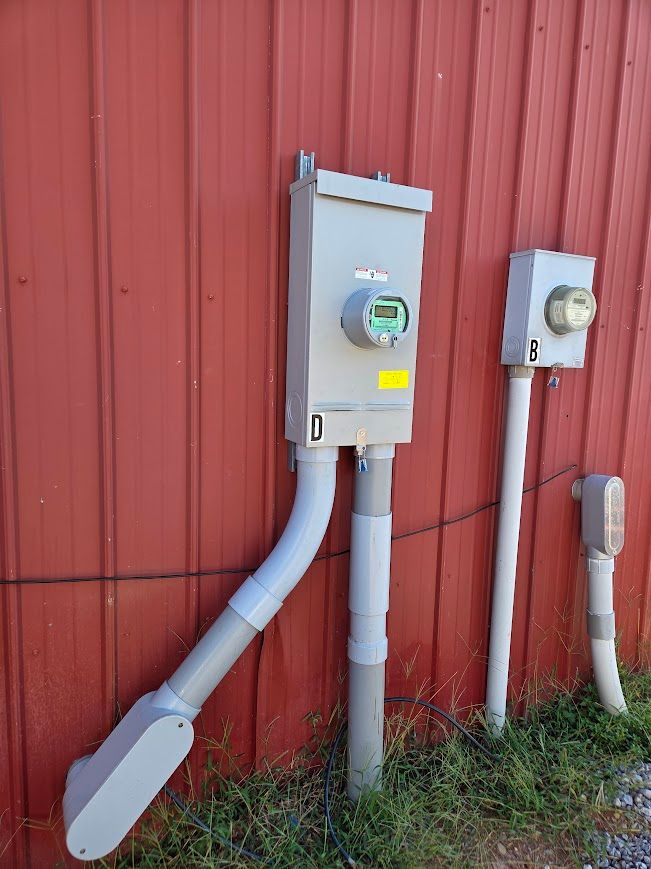
A meter of its own, or a sub-panel. On a farm parcel this question comes up early. Does the new shop or barn get its own meter from the utility, or a feeder and sub-panel run from the house? Neither answer is right every time. A sub-panel keeps everything on one service and one bill, and it works well when the building is close and the load is modest. A separate meter makes more sense when the outbuilding sits far from the house, when it will carry heavy equipment of its own, or when the house service has nothing to spare. Distance counts because a long feeder has to be sized up to hold its voltage. We look at where each building sits, what it will run, and how much room the house service has left, then lay out both options side by side. A new meter involves the utility, so that conversation should start before concrete is poured.
Room for what comes later. A new build is the one time choosing the service size is easy. Think about what the house is likely to carry down the road: a Level 2 charger in the garage, a hot tub off the back deck, a standby generator with a transfer switch. Charger installs are common in Seymour’s newer developments and hot tub calls come in every warm season, so these are ordinary plans. Each of them is far simpler when the service, the panel spaces and a path for the wire are planned now. That might mean a larger service, an empty conduit from the panel to the garage wall, open breaker spaces held in reserve, or a generator pad location agreed on with the builder. None of it has to be finished on move-in day. It only has to be possible without tearing into walls later.
The builder’s schedule, permits and inspections. On a new build the electrician is one trade in a long line of them. We work to the builder’s schedule, or to yours if you are running the job yourself, and we work hard at not being the reason drywall slips a week. We pull the electrical permit through Sevier County and coordinate the inspections ourselves. On new construction that usually means a rough-in inspection before insulation and walls go up, then a final once devices and fixtures are set. If the inspector asks for a change at rough, we make it and get the re-check on the calendar. Temporary power, the meter base and the panel all get sequenced with the utility and the builder so the other crews are never standing around waiting on power.
What to bring to the walk. Bring the furniture plan, even a rough sketch. Bring the appliance list, because a range, a dryer, a well pump or a shop compressor each want a circuit sized to its nameplate. Then look at the things people miss: a switch at every doorway into a room, receptacles at the island and on both sides of the bed, outdoor outlets where you will plug in a blower or a string of lights, and ceiling boxes placed where a fixture should hang. Before we leave, you will know where the panel sits and what each run is for. We have run Volt Pro Services for two years on six years of electrician experience, and we are licensed in Tennessee and insured.
What a new build hands off to next.
A new house is the best chance you will get to plan fixtures, because every box can land exactly where the light belongs. If pendants or a chandelier are on your list, read through custom lighting in Seymour before the rough-in walk. A shop or barn at the end of a drive usually needs light at its doors and along the way out to it, and outdoor lighting for Seymour properties covers how we run those circuits without lighting up the neighbors.
Not every project starts from bare dirt. If you are adding onto or updating a house that already stands, residential electrical work in Seymour is the better fit. If a newer home or shop has a fault nobody has pinned down, troubleshooting is where we start. Our new construction electrical services page covers this work across our whole area, and the Seymour service area page lists everything else we handle here.
Browse finished jobs in our gallery, or tell us about the build and we will set a time to go over the plans.
Asked by people who are building.
When should the electrician walk the house with us?
Should my new shop have its own meter or run off the house?
How big should the electrical service be on a new house?
Can you rough in for an EV charger we are not buying yet?
Will you work around our builder’s schedule?
Who takes care of permits and inspections on a new build?
Bring us the plans while they are still paper.
A house in a new subdivision, a shop on farm ground, a barn that needs its own meter, or a detached garage with a charger penciled in for later. Send the plans or a sketch, tell us what the building has to run, and we will go over it with you and put together a free quote before any wire is pulled. Reach us through the contact page or call and walk us through the build.